See Community Promotions
4
BEDS
3.5
BATHS
2,588
SQFT
2
STORIES
2
CAR GARAGE
4,800
LOT SIZE

ADDRESS

DETAILS

Lot: 3
Available: Ready Now
Home Faces: northwest

ABOUT THIS HOME

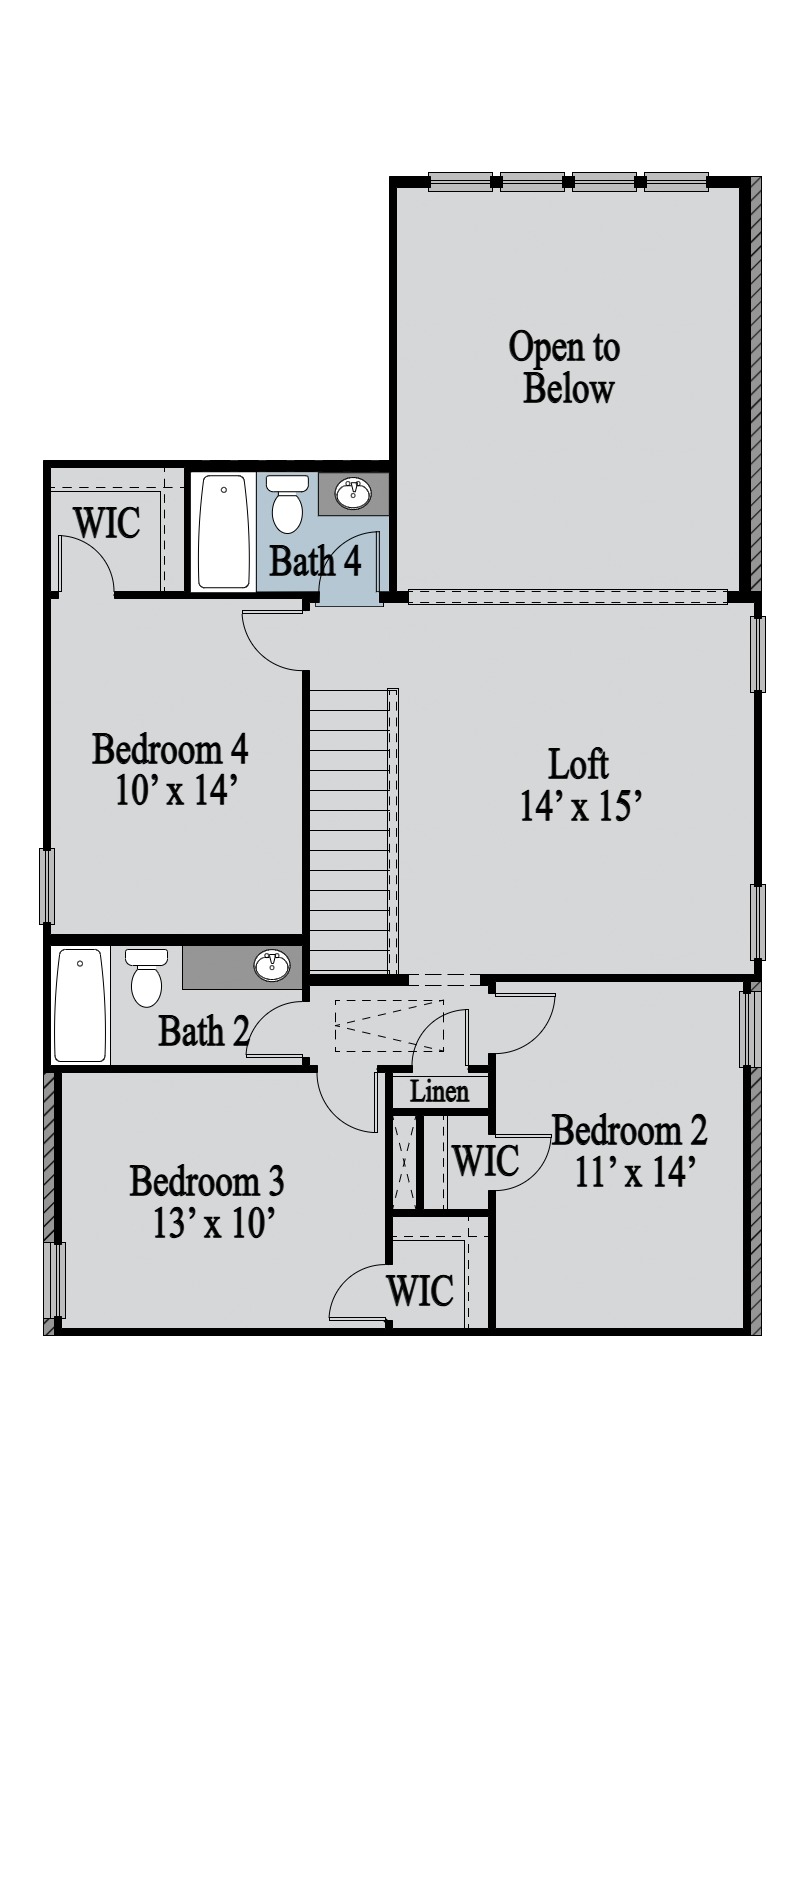
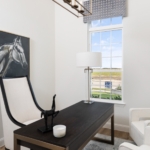
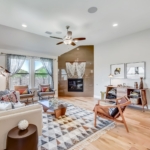
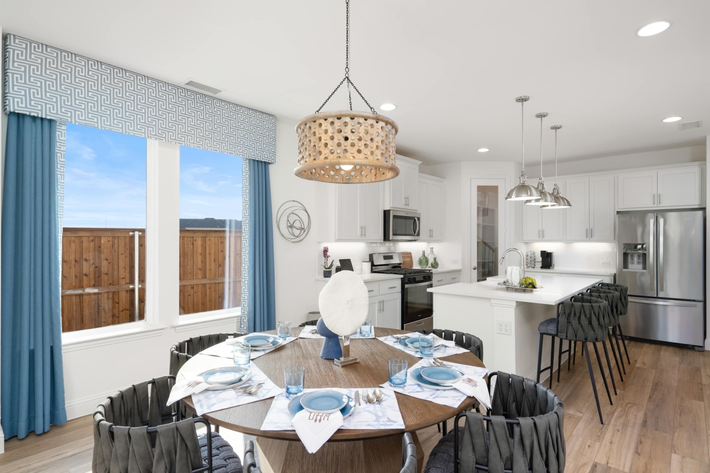
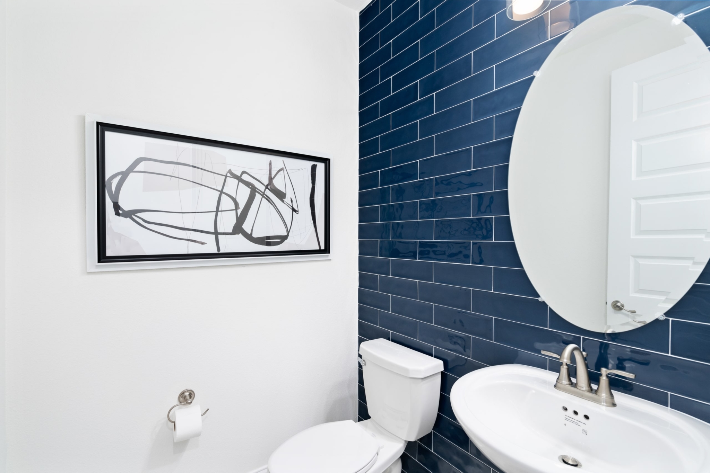
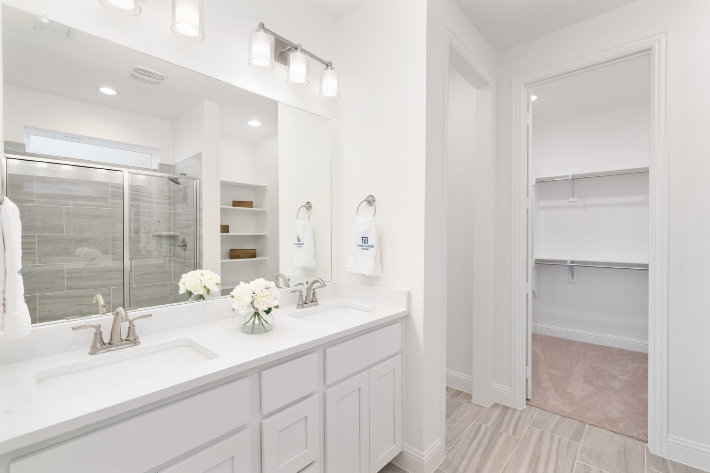
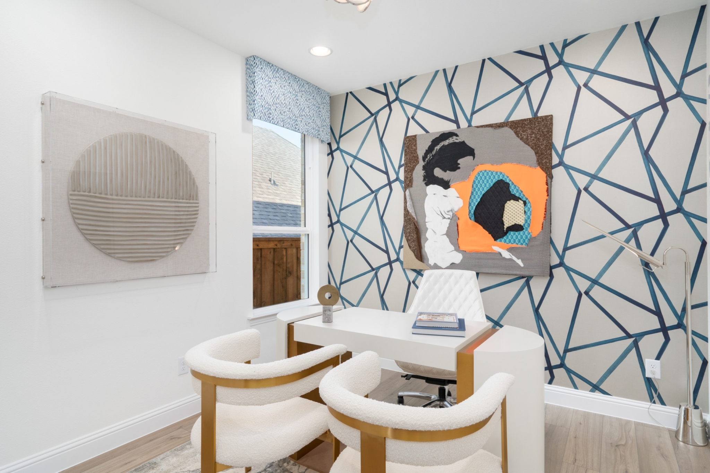
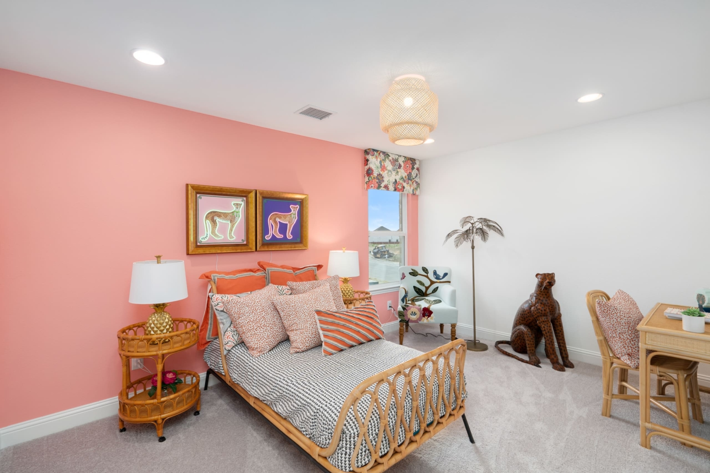
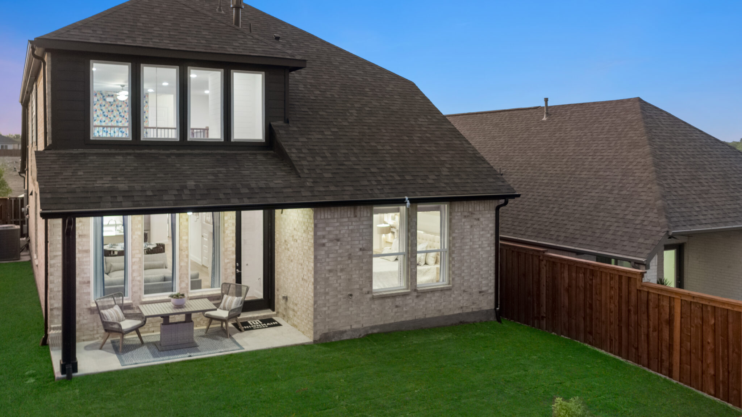
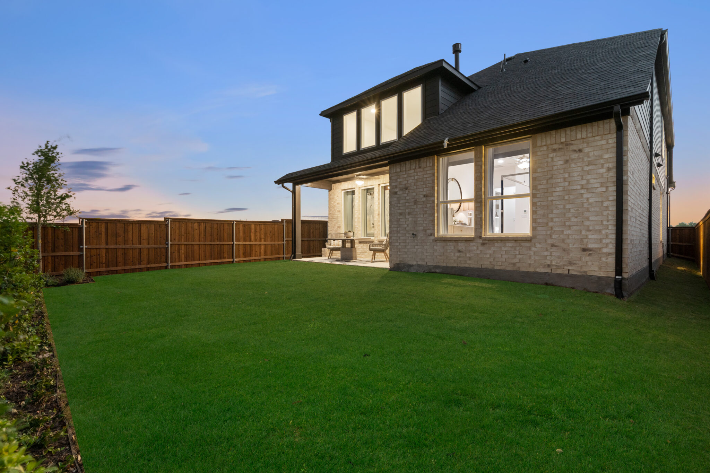
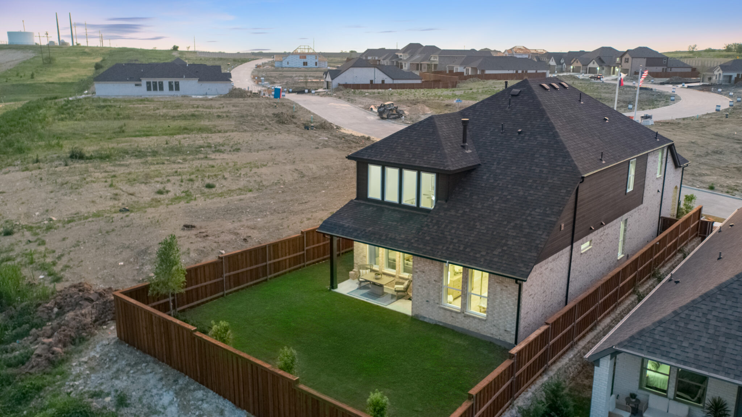
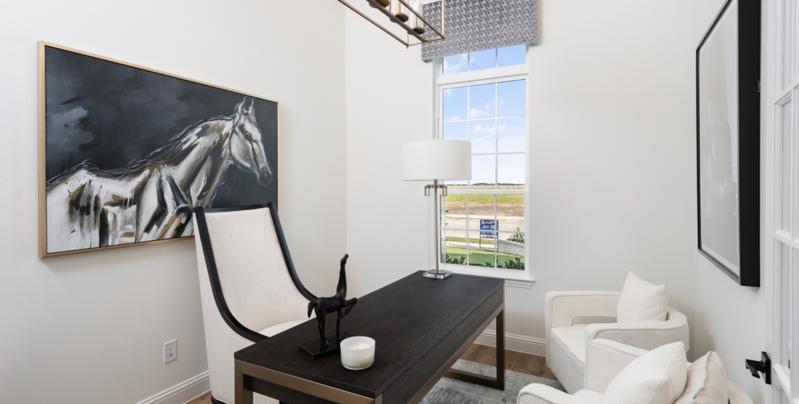
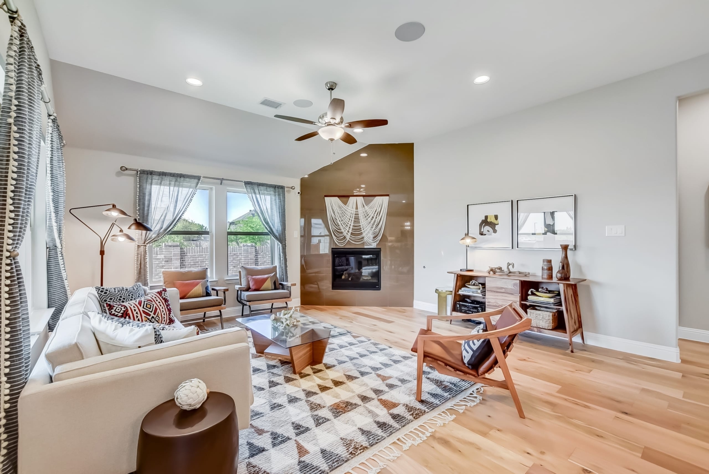
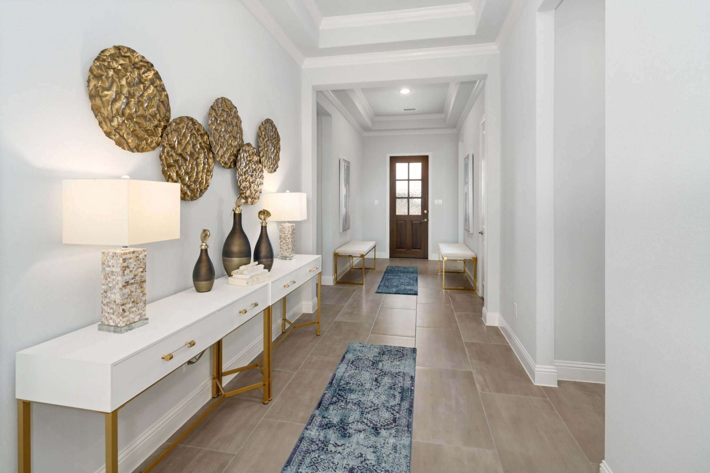
This fully furnished two-story model home offers a thoughtful balance of open living and private retreats. With designer upgrades and finishes inside and out, fully decorated and furnished including window treatments, your home will be the highlight of the community. The first floor showcases a spacious family room that flows into the dining area and a modern kitchen with a large island and walk-in pantry, making it ideal for entertaining. The primary suite is tucked away with a generous walk-in closet and luxurious bath, while a study at the front of the home provides a flexible space for work or quiet time. Upstairs, a large loft anchors three additional bedrooms, each with walk-in closets, along with two full baths, giving family members and guests their own comfortable spaces. A covered patio extends the living area outdoors, and a two-car garage, mudroom, and laundry room complete the home’s functional design.
  • Additional Full Bath
  • Extended Patio Upgrade
  • Open Railing
  • Study
  • Indoor Fireplace Upgrade
  • Tray Ceiling Entryway Upgrade
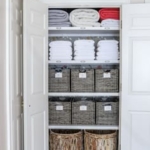
  • Linen Closet

COMMUNITY


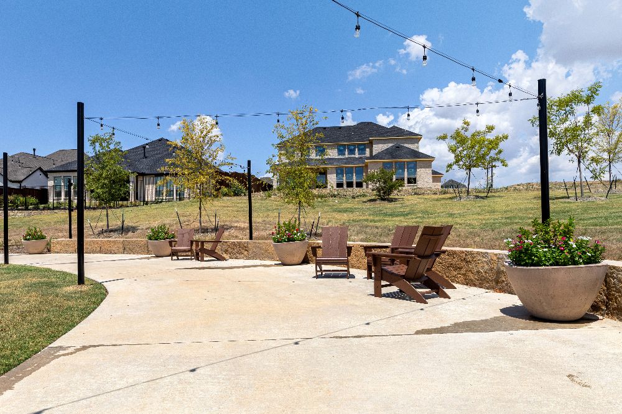
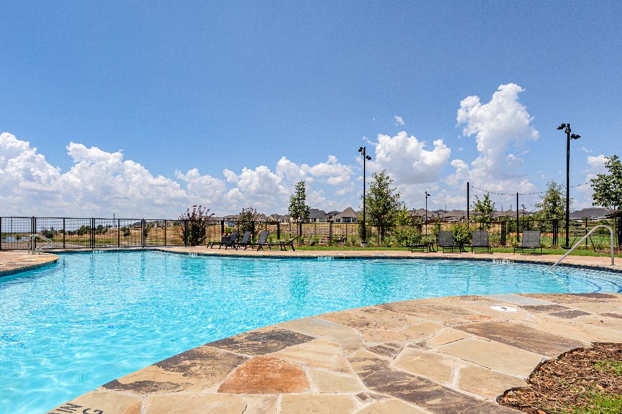
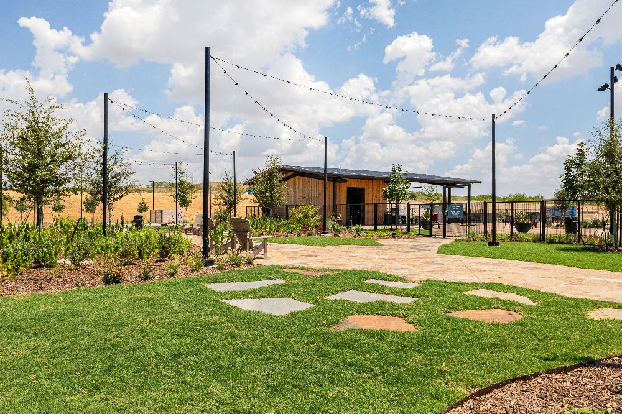
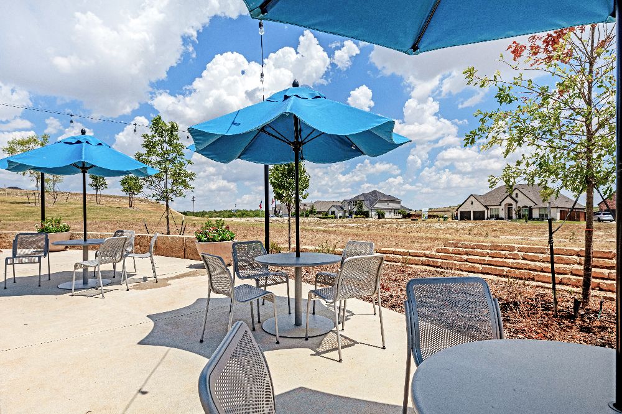
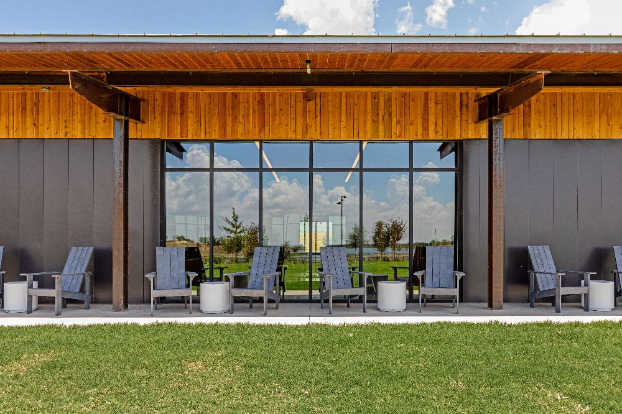
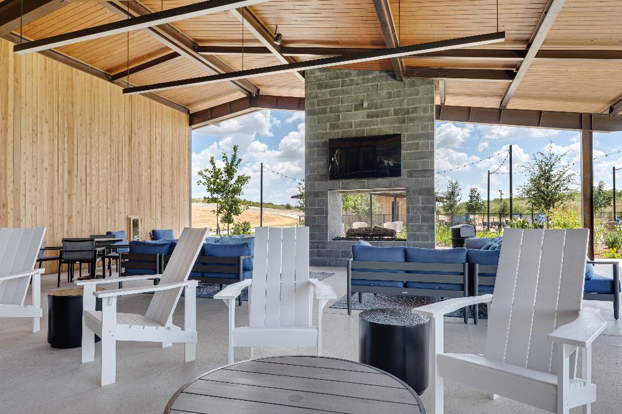
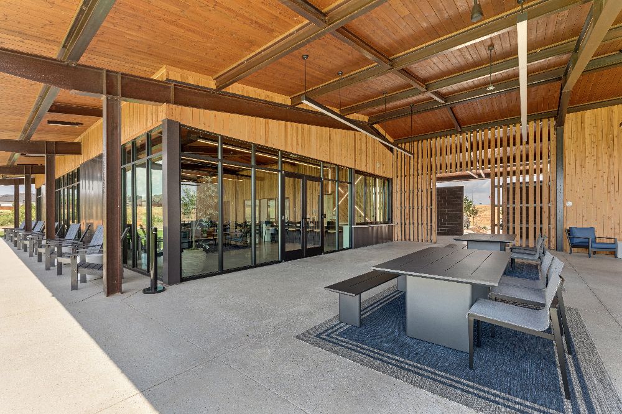
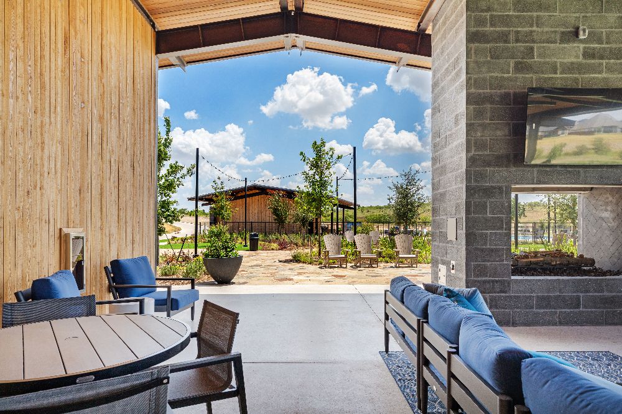
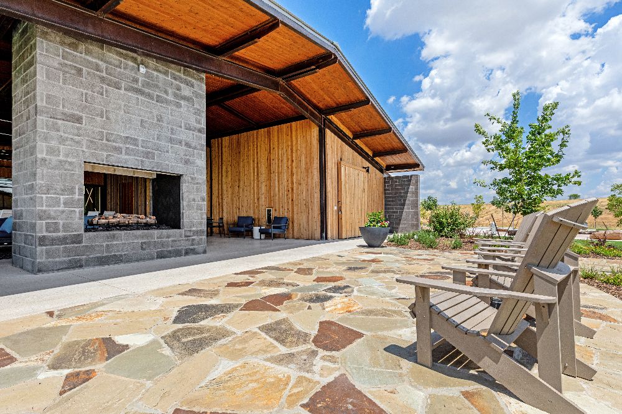
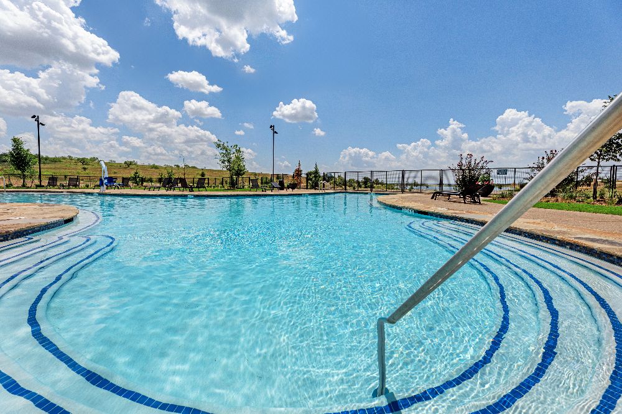
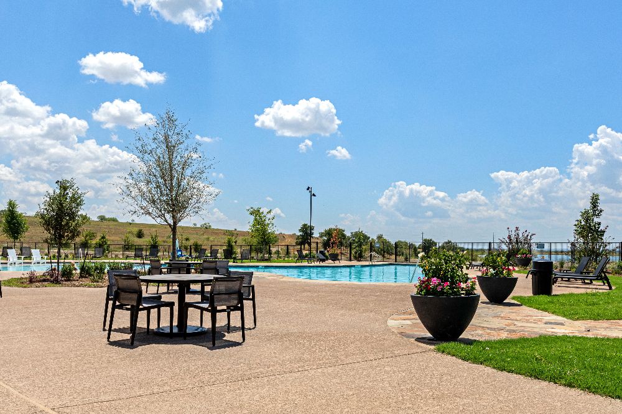
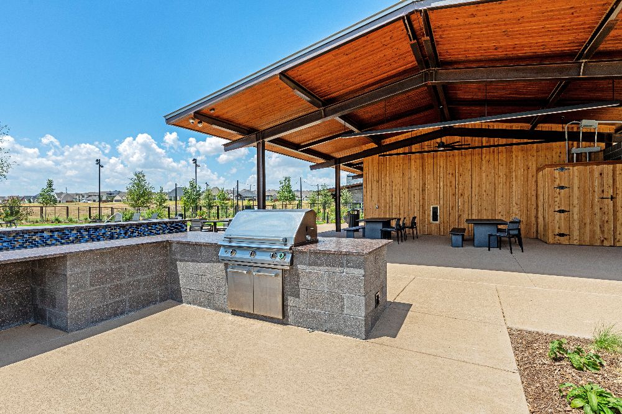
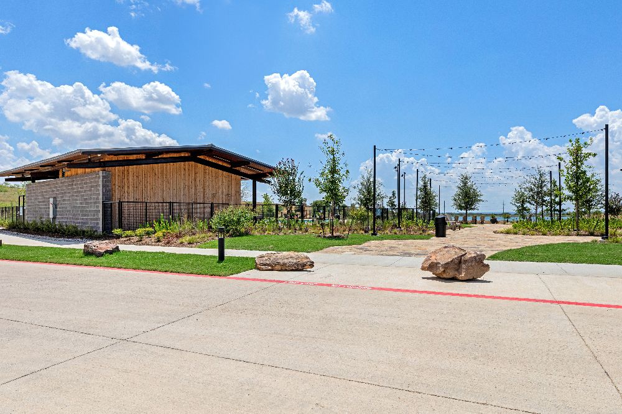
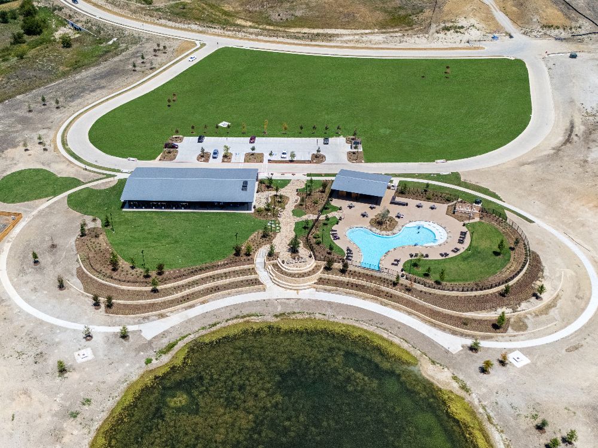
Looking for new construction homes in Rhome, TX? Reunion is a master‑planned community featuring modern floor plans, resort‑style amenities, and quick move-in homes.

Read More

Popular Amenities

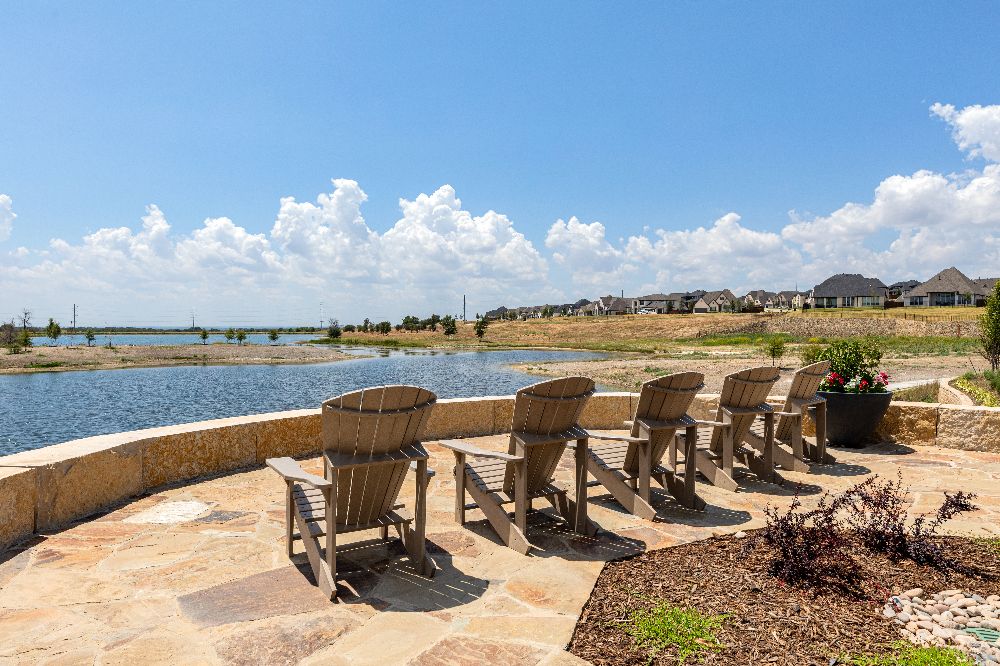

  • Swimming Pool
  • Playground
  • Hiking & Biking Trails
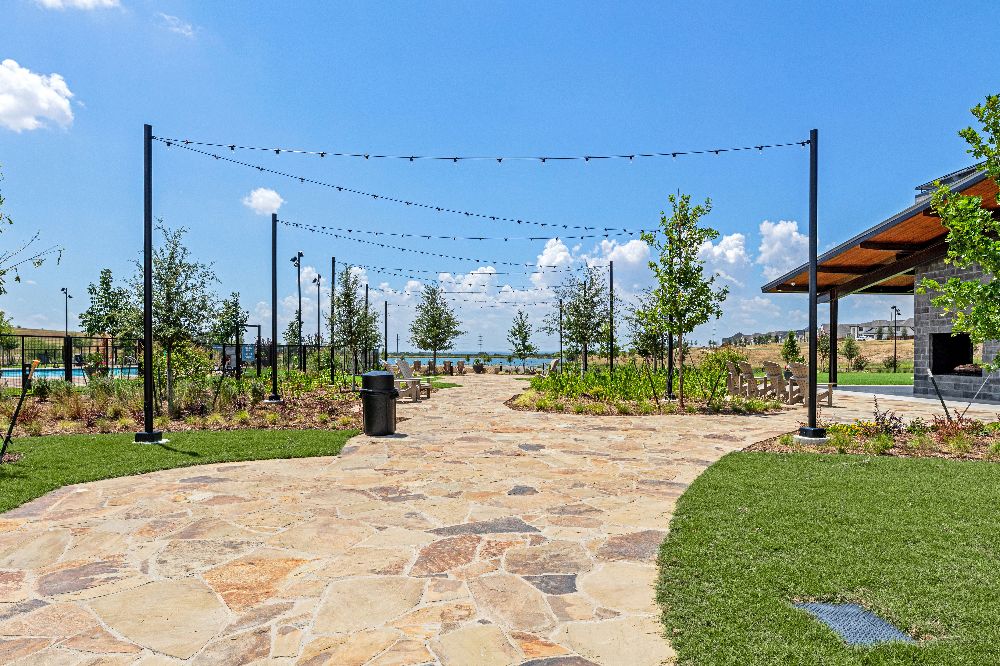
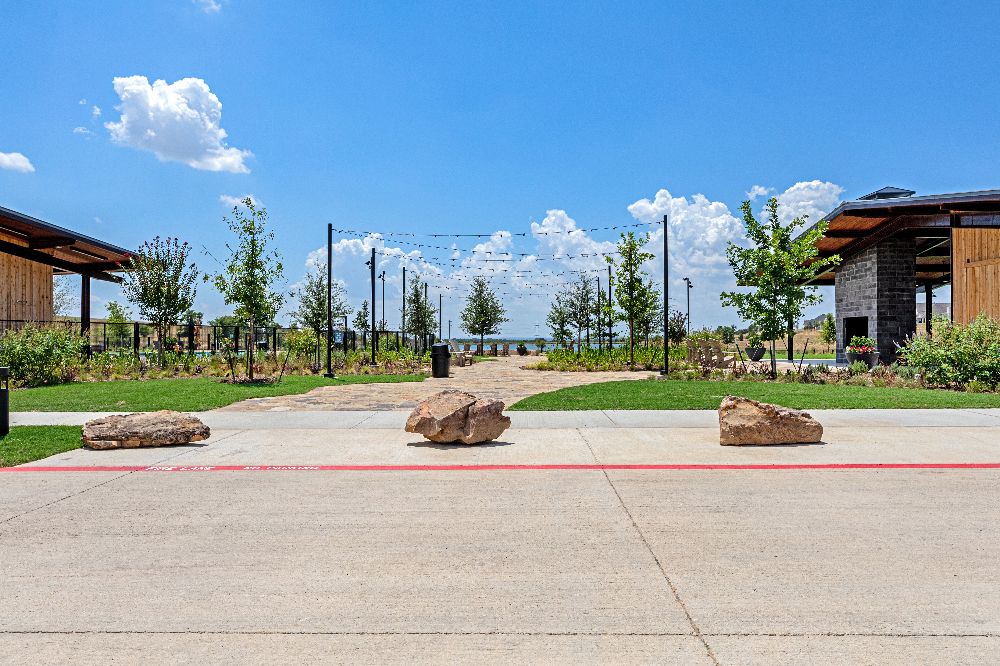
  • Common Space

SITEMAP

FAQs

What school district do the children living at Reunion attend?
Reunion residents attend top-rated Northwest ISD schools. Families are zoned for Prairie View Elementary School (K-5), Chisholm Trail Middle School (6-8), and Northwest High School (9-12).
Is there a homeowner’s association at Reunion?
Yes! The Homeowners Association (HOA) assessments are $1080 annually.
What are the property taxes in Reunion?
Here’s the property tax breakdown: Wise County: 0.2550% Northwest ISD: 1.27460% Wise FM Flood-Latera: 0.0450% Wise Co Branch Maintenance: 0.03750% River Water Cntl & Imp Dist 1: 1.00% Total Estimated Tax Rate: 2.61210%
Where is Rhome, TX located?
Rhome is a city in Wise County, Texas. It is located in the southeastern part of the county at the intersection of U.S. Highway 287/81 and Highway 114.
How long does it take to get to Fort Worth from Rhome?
From Rhome, it usually takes about 25 to 30 minutes to reach downtown Fort Worth.
How soon can I move into my new home?
If you’re purchasing a Quick Move-In (QMI) home, move-in is typically available around 30 days after the home is completed—just enough time to finalize closing and prepare for your move. If you’re building a To-Be-Built (TBB) home, you can expect to move in approximately 120 days from the start of construction, depending on factors like weather, permitting, and customization choices. Our team will keep you informed throughout the process so you’ll always know what stage your home is in and when to plan your move.
What are the lot sizes in Reunion?
Most homesites in our community are 40 feet wide, providing a comfortable balance of yard space and privacy. Some lots may vary slightly in size or shape depending on their location within the neighborhood — such as corner lots or cul-de-sac homesites — offering unique options to fit your preferences.

More Homes Nearby

SIMILAR HOMES

REQUEST More INFO

Not ready to schedule a tour just yet? That’s perfectly fine. Whether you’re gathering information or weighing your options, we’re here to help. Request more info and our team will provide the details you need to take the next step with confidence—on your timeline.

SCHEDULE A Tour AT Reunion

MONTHLY Payment ESTIMATOR

20%
2%

$2,326

Monthly Payment


The design selections of 266 Little Bridge Drive inlcuding flooring, cabinets, and countertops.
The design selections for 266 Little Bridge Drive bring warmth and contrast together. The home features rich laminate flooring with a medium-toned carpet. The kitchen showcases a textured countertop, paired with a soft gray backsplash, and painted Breeze cabinets for balance. The primary bathroom includes a refined light stone surface, while a darker handrail stain adds richness. The secondary bathroom carries a soft stone finish, tying together an elegant yet grounded palette.